
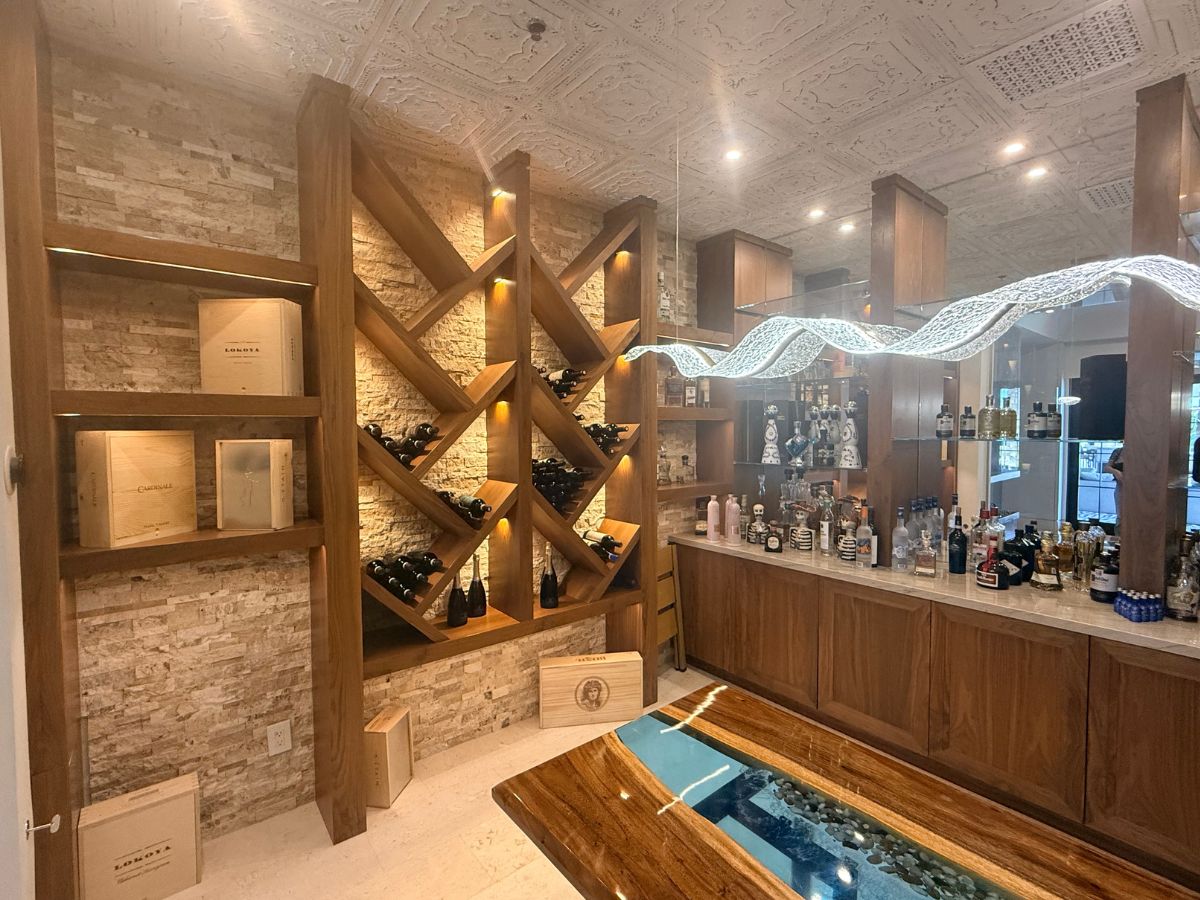
A custom wine cellar is part architecture, part craftsmanship, and part environmental system. Every visible choice—from the wood species to the lighting—depends on decisions that are usually made before construction begins.
When those decisions are coordinated early, the finished cellar feels effortless. Bottles are easy to organize, the room holds stable conditions, equipment remains serviceable, and every finish supports the surrounding architecture. When planning is rushed, even a striking room can struggle with limited capacity, noisy equipment, condensation, poor circulation, or storage that does not match the collection.
This guide walks through eight essential decisions to make before building a custom wine cellar. It is designed to help homeowners, collectors, designers, and builders begin the conversation with greater clarity.
1. Define What the Cellar Needs to Do
Begin with purpose, not finishes. Some cellars are working storage rooms built for serious collecting. Others are architectural showpieces, tasting spaces, entertaining rooms, or carefully integrated features within a dining room, kitchen, or great room. Many successful projects combine several of these roles, but one should lead the design.
A storage-first cellar may prioritize density, inventory organization, case storage, and clear circulation. A social cellar may need comfortable seating, a serving surface, glassware storage, and warmer visual layers.
A glass wine wall may be designed primarily for display, with label-forward bottles and concealed climate equipment. Defining the main purpose gives the design team a reliable standard for evaluating every later choice.
2. Study the Collection You Have—and the One You Are Building
Bottle count is only the beginning. A useful capacity study should consider standard 750-milliliter bottles, Champagne bottles, Burgundy bottles, magnums, wood cases, presentation boxes, and any unusually shaped formats you regularly purchase. These bottles do not occupy the same amount of space or fit the same racking.
Think about how you buy and drink wine as well. Do you purchase by the case? Do you prefer to see every label, or are you comfortable with neck-forward bulk storage? Should everyday bottles be placed within easy reach while long-term holdings remain deeper in the cellar?
Finally, plan for growth. A cellar built exactly for today’s count can feel full the day it is finished. Reasonable expansion capacity allows the room to serve the collection for years without becoming unnecessarily oversized.
Capacity is not simply a number. It is a plan for how the collection will grow, move, and be enjoyed.
3. Choose the Location With Performance in Mind
Basements are naturally appealing because they are often cooler and receive less sunlight, but a custom cellar can be built in many parts of a home. Closets, unused rooms, spaces beneath stairs, dining-room alcoves, and purpose-built additions can all work when the enclosure and mechanical requirements are properly addressed.
Evaluate more than square footage. Ceiling height, exterior walls, direct sun, nearby heat-producing appliances, plumbing, drainage, electrical access, and the possible route for cooling-system ductwork all matter.
Service access matters too. Equipment should not be buried behind finished construction with no practical way to maintain or replace it. The best location balances daily enjoyment with the technical needs of a conditioned environment.
4. Plan the Enclosure and Climate System Together
Wine benefits from a stable, cool environment with controlled humidity and minimal temperature fluctuation. Achieving that environment requires more than selecting a cooling unit. The walls, ceiling, floor, door, glass, insulation, vapor control, and every penetration must work together as one enclosure.
Cooling equipment should be sized for the room’s volume and actual heat load, including glass area, lighting, adjacent spaces, and local conditions. The system also needs a strategy for supply air, return air, condensate drainage, noise, vibration, ventilation, and future service.
A qualified cellar team coordinates these requirements before finishes are installed. That early planning helps prevent common problems such as condensation on glass, an overworked cooling unit, warm pockets, excessive noise, or unstable conditions.
Climate note: The room protects the wine before the equipment does. A properly sealed and insulated enclosure gives the cooling system the conditions it needs to perform reliably.
Learn more about Cooling and Climate Control.
5. Select Racking Around Access, Display, and Flexibility
Racking determines how the collection functions and how the room feels. Traditional wood bins create warmth and storage density. Metal systems can produce a lighter, more contemporary expression. Display rows, angled shelves, case storage, presentation niches, and cabinetry add visual rhythm while supporting different bottle types.
A strong layout avoids the temptation to fill every wall without considering movement. Door swings, comfortable aisle widths, step-free access, reach ranges, corners, and the location of switches or controls all influence usability.
Custom racking can also solve irregular conditions and coordinate precisely with beams, sloped ceilings, glass panels, millwork, and architectural details. The goal is not maximum capacity at any cost. It is the right capacity with clear organization and comfortable access.
6. Set the Atmosphere Through Materials and Light
Once the performance requirements are established, materials can give the cellar its identity. Warm woods and hand-finished cabinetry may suit a traditional or old-world room. Stone, aged metal, leather, and plaster can add depth and permanence.
Clear glass, dark metal, limestone, and restrained millwork can create a modern cellar that still feels warm and grounded.
Lighting should support both function and mood without adding unnecessary heat or glare. Layered LED lighting can illuminate labels, wash textured walls, accent display bottles, and make pathways easy to navigate.
Controls and fixtures should be selected for the conditioned environment and coordinated with the racking before installation. The best result feels dramatic when desired but never makes it difficult to find a bottle or maintain the room.
7. Coordinate the Build Before Finishes Arrive
A cellar involves multiple trades whose work must occur in the correct order. Framing, insulation, vapor control, electrical, mechanical work, drainage, drywall or specialty wall assemblies, flooring, glass, doors, racking, cabinetry, lighting, controls, and commissioning all affect one another.
Early coordination reduces rework. Cooling pathways can be reserved before walls close. Blocking can be installed where racking and cabinetry require support. Floor transitions and door thresholds can be resolved before materials are ordered. Glass dimensions can be verified against finished conditions.
A clear plan also defines who is responsible for each detail, whether Wine Cellar Cowboys is leading the full construction or collaborating with the homeowner’s architect, interior designer, or general contractor.
8. Establish the Investment and Priorities
The cost of a custom wine cellar depends on the size and condition of the space, enclosure requirements, cooling approach, glass, racking, cabinetry, finishes, lighting, and complexity of installation.
For that reason, a meaningful budget conversation should happen after the project’s goals and technical conditions are understood—not from bottle capacity alone.
Separate the non-negotiables from the upgrades. The enclosure, climate performance, safe electrical work, and sound construction protect the collection and should be treated as foundational.
Decorative materials, elaborate display features, premium hardware, specialty lighting, and extensive tasting amenities can then be prioritized around the desired experience. An honest discussion about priorities helps the design team direct the investment where it will have the greatest impact.
Start With Clarity. Build With Confidence.
A custom wine cellar should feel like a natural part of the property while quietly doing the technical work required to protect the collection. That balance comes from coordinated planning: understanding the bottles, choosing the right location, designing the enclosure and climate system together, and aligning storage and finishes with the way the room will actually be used.
Wine Cellar Cowboys brings design, construction, climate control, custom racking, materials, and long-term care into one process.
Whether the vision is a modern glass wine wall, a traditional cellar, a residential tasting room, or a commercial hospitality installation, the first step is a thoughtful conversation about the space and collection.
Ready to Plan Your Custom Wine Cellar?
Tell us about your collection, property, and the experience you want to create. We’ll help you identify the right next step.